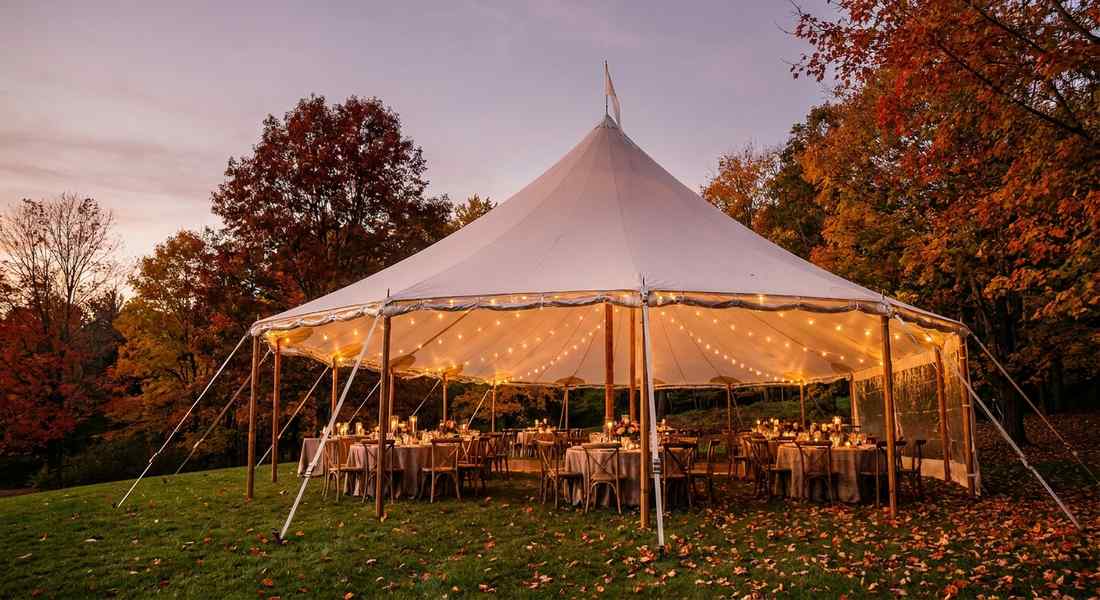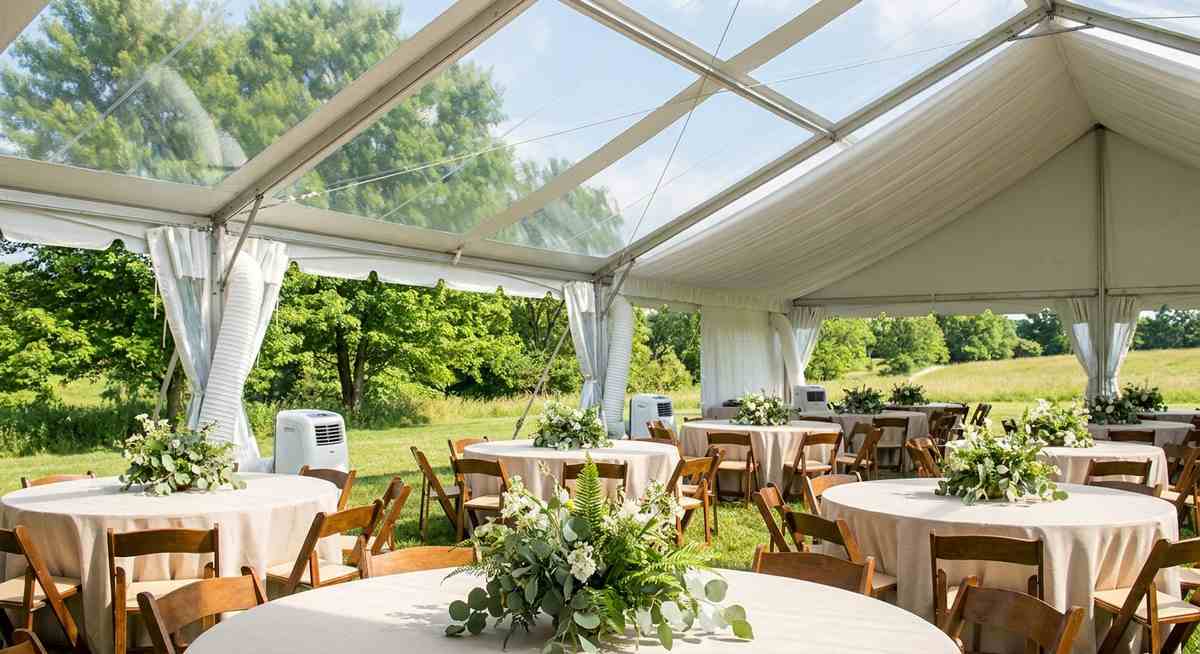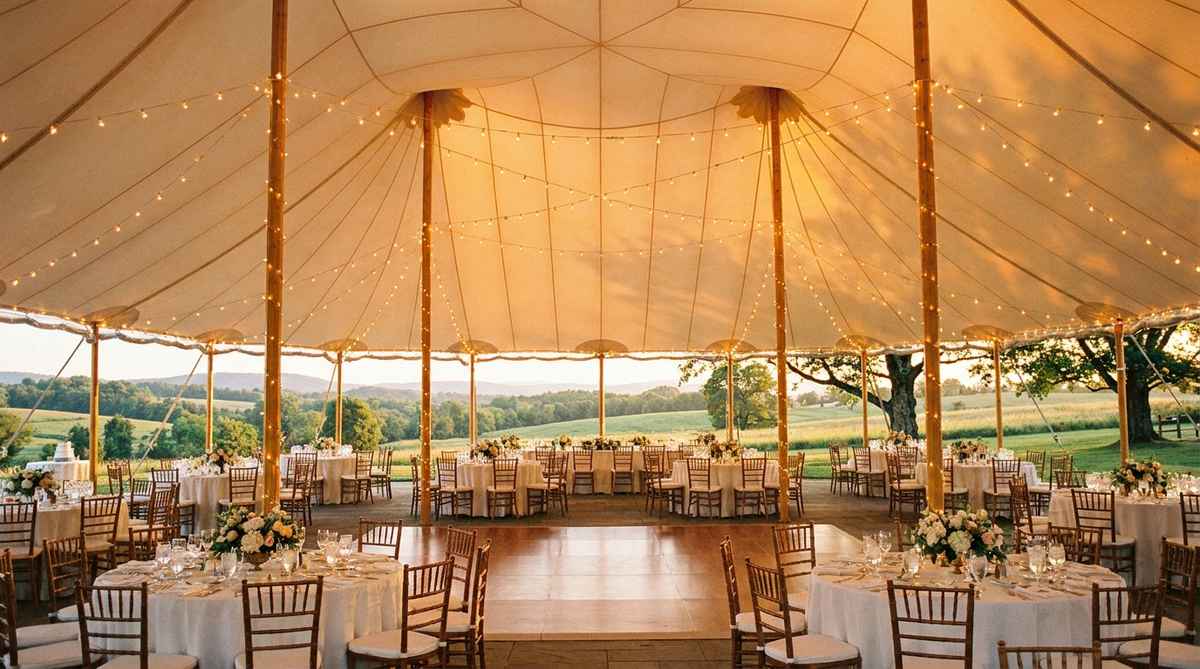
When you imagine a tented summer wedding or corporate gala in Eastern Pennsylvania, you picture the tent itself — the drama of a clear-top canopy revealing a dusky sky, or sailcloth glowing warm in the evening light. But what guests actually stand on, dance on, and experience underfoot is equally important. The right event flooring, dance floor, and staging transform a tent from a functional shelter into a seamless, polished venue that looks and feels like it was built to last.
At EventQuip, we’ve spent more than 30 years outfitting thousands of events across Philadelphia, Montgomery County, Bucks County, and throughout Eastern PA, Southern NJ, and Delaware. We know that the foundation beneath your tent is as critical as the tent above it — and we have the expertise and inventory to make both exceptional.
Why Event Flooring Matters More Than You Think
Outdoor venues in the Philadelphia region come with real challenges: uneven ground, grass that turns soft after rain, gravel lots, hardscape that’s too rough for dancing or heels. Event flooring solves all of these problems at once while dramatically elevating the aesthetic.
The practical case for tent flooring:
- Levels uneven terrain. Whether your venue is a sloped garden, a farm property in Chester County, or a corporate campus in the Main Line, professional sub-flooring systems create a perfectly flat surface for guests to walk and dance on safely.
- Protects against weather. Philadelphia summers are beautiful, but an afternoon thunderstorm can soften even well-maintained grass. Raised subflooring keeps your event dry and prevents the sunken, muddy surfaces that can ruin a formal event.
- Defines spaces within the tent. Different flooring types — hardwood-look planks in the dining area, a polished dance floor at center, carpet near a lounge vignette — create visual zones that guide guests naturally through the event and add design depth.
- Looks extraordinary in photos. Event photography under a tent is defined by the floor as much as the décor. A gleaming hardwood-style dance floor or elegant plank flooring photographs beautifully and elevates the entire event aesthetic.
According to event industry planning resources, flooring is consistently cited as one of the highest-impact upgrades planners can make for outdoor tented events — particularly in regions like the Mid-Atlantic where weather variability is high and ground conditions vary significantly by venue type.
Explore the full range of tent flooring and event flooring options available through EventQuip to see surface types, coverage, and how they integrate with our tent systems.
Dance Floors: The Heart of Every Tented Celebration
No element of a tented reception gets more use — or more scrutiny — than the dance floor. It’s where your guests spend hours, where memories are made, and where the energy of the entire event converges. A dance floor that’s too small, poorly positioned, or visually mismatched kills momentum. One that’s well-sized, well-lit, and beautifully finished anchors the room.
Sizing and placement inside a tent:
Dance floor sizing is both a science and an art. Industry standards suggest planning for roughly 4–5 square feet per dancing guest for active dance-oriented events, though upscale weddings and galas often plan tighter (3–4 sq ft) to create the feel of a full dance floor even early in the evening. Placement matters equally: a dance floor positioned at the far end of the tent away from the band or DJ can fracture energy, while one centered with clear sightlines and strategic lighting creates a magnetic focal point.
At EventQuip, our team works through these decisions with you at the planning stage — not as an afterthought. We assess the tent layout, the table configuration, the stage placement, and the flow of the event space to recommend both the right floor size and the right positioning.
Surface options:
EventQuip offers multiple dance floor surface options to match your event’s aesthetic:
- Classic black-and-white checkerboard — timeless for formal galas and classic wedding receptions
- Hardwood-look planks — warm, natural, and versatile; pairs beautifully with sailcloth tents and romantic lighting
- White or black solid panels — clean and contemporary; ideal for modern corporate events and upscale brand activations
- Custom configurations — for large or unusual tent footprints, our team can configure flooring to fit non-standard shapes
The dance floor should integrate visually with your overall lighting plan. Our event lighting packages are designed to work with our flooring systems — uplighting, pin spotting, and wash lighting all play differently on different surfaces, and we plan these layers together so the effect is cohesive.
Staging: Elevating the Moments That Matter
Whether you need a platform for a live band, a podium for awards presentations, a riser for a head table, or a dedicated ceremony stage, staging inside a tent requires careful coordination with the tent structure itself.
Key staging considerations for tented events:
- Load capacity. A professional stage platform must be engineered for the weight of performers, equipment, and backline. EventQuip stages are rated for professional use — not folding-table risers.
- Height and sightlines. Stage height should be calibrated to the tent height and the seating arrangement. Too high and the experience becomes a concert; too low and guests in the back lose sightlines entirely.
- Integration with tent support. In a structure tent or frame tent, staging placement must account for the tent’s internal support geometry. Our team coordinates tent layout and staging placement together at the design phase.
- Access and safety. ADA-compliant ramp access, step units, and proper edge treatment are planned from the start — not bolted on at the end.
For large-scale corporate events, university galas, or multi-day festivals in the Philadelphia region, staging often integrates with our broader event infrastructure — generators and power distribution, climate control, and full tent systems — making EventQuip a true one-stop infrastructure provider rather than a tent-only vendor.
Putting It All Together: The Full-Tent Event Experience
The most successful tented events in Eastern PA share a common trait: they were planned as integrated systems. The tent, flooring, dance floor, staging, lighting, and climate control were all coordinated together — not sourced from four different vendors trying to make incompatible systems work on setup day.
According to the OSHA guidelines for temporary event structures, load planning, surface stability, and structural integration are not just aesthetic concerns — they’re safety-critical. Working with a single experienced vendor who plans and executes the full infrastructure reduces risk significantly compared to piecemeal sourcing.
EventQuip’s checklist for event success walks through every phase of infrastructure planning, from initial site assessment through day-of logistics — and flooring, dance floors, and staging are all part of that process. If you’re planning a summer wedding, a corporate gala, a fundraiser, or any large outdoor event in the Philadelphia area this season, this is the resource to start with.
For planners and couples navigating the full scope of outdoor event production, resources like The Knot’s guide to tented weddings provide useful context on design considerations — and EventQuip brings that vision to life with professional-grade infrastructure.
Ready to Plan Your Philadelphia Tent Event?
Whether you’re building a full tented venue from scratch or adding dance floors and staging to an existing event space, EventQuip’s team brings the expertise, inventory, and project management to make it flawless. One event, one chance to get it right — and we’ve been getting it right for over 30 years.
Start planning your event with EventQuip
EventQuip | 1084 Bethlehem Pike, Montgomeryville, PA 18936 | (215) 542-READ | eventquip.com