If you are planning a December holiday party for a Philadelphia-area company, you have probably already hit the same wall everyone hits in late September: the good hotel ballrooms and downtown venues are gone. Eastern Pennsylvania’s inventory of interesting corporate event space is finite, the calendar between Thanksgiving and New Year’s is short, and the venues that are still open in mid-December are usually available for a reason.
A tent solves that problem in a way most planners underestimate. Not a flimsy pop-up canopy — a fully heated, floored, lit structure erected on your own campus parking lot, a private estate lawn, a brewery yard, or a museum courtyard. You control the date, the layout, the capacity, and the aesthetic, and you are not competing for a slot on somebody else’s calendar.
Why Corporate Planners Are Tenting Winter Events
Three things have pushed winter tenting from novelty to standard practice across the Philadelphia metro:
Venue scarcity and pricing. Fixed venues charge peak rates for December Fridays and Saturdays and enforce minimums, preferred-vendor lists, and hard end times. A tent on your own property removes all four constraints.
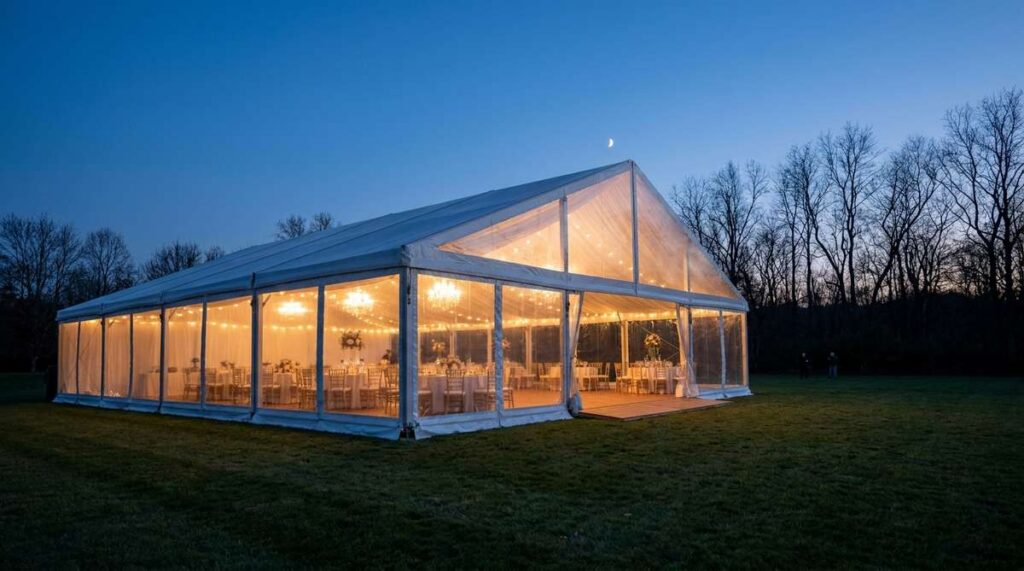
Brand experience. A hotel ballroom looks like a hotel ballroom. A clear-top tent with a dark winter sky overhead, warm uplighting, and a custom floor plan looks like something your company built on purpose. For companies that treat the holiday party as a recruiting and retention event, that difference is the entire point.
Hybrid comfort expectations. Guests who spent the last few years in flexible environments expect somewhere to stand, somewhere to sit, somewhere quieter to talk. A tent gives you a blank rectangle you can zone however you like — cocktail area, seated dinner, lounge, stage — instead of inheriting a room someone else designed.
Heat Is the Whole Ballgame
The single biggest mistake first-time winter tent clients make is treating heat as an accessory. It is not. In a Philadelphia December, climate control is the load-bearing element of the entire event, and it needs to be engineered rather than guessed at.
A properly heated tent is a system: sealed sidewalls, insulated liners where appropriate, ducted heaters sized to the tent’s volume and the expected outdoor low, and enough distribution points that the far corner is the same temperature as the buffet. Our climate-control inventory is spec’d against the tent size and the forecast, not eyeballed.
Two details planners frequently miss:
- Heaters run on fuel or power and need placement, clearance, and access. Fuel-fired units sit outside the tent and duct warm air in. That requires a footprint, safe clearance from structures and egress paths, and a delivery plan.
- Flooring is part of the heat plan. An uninsulated tent floor on frozen ground pulls heat out of the room all night. A raised, insulated event floor is what keeps a room at 68 degrees instead of 58 at ankle level — and it keeps heels out of the turf.
Power, Lighting, and the Things That Fail at 7:15 p.m.
A winter tent is a small building with a full electrical load: heat, lighting, catering, audio, AV, and point-of-sale. Most parking lots and lawns cannot supply that.
Generator and power distribution sized for the actual load — with redundancy for the heat — is not an upsell, it is insurance. The failure mode for an undersized power plan is not “the music stops.” It is “the heat stops in December.” Temporary power also carries its own hazards; OSHA’s electrical safety guidance covers the generator grounding, cord protection, and GFCI requirements that a proper distribution plan builds in from the start.
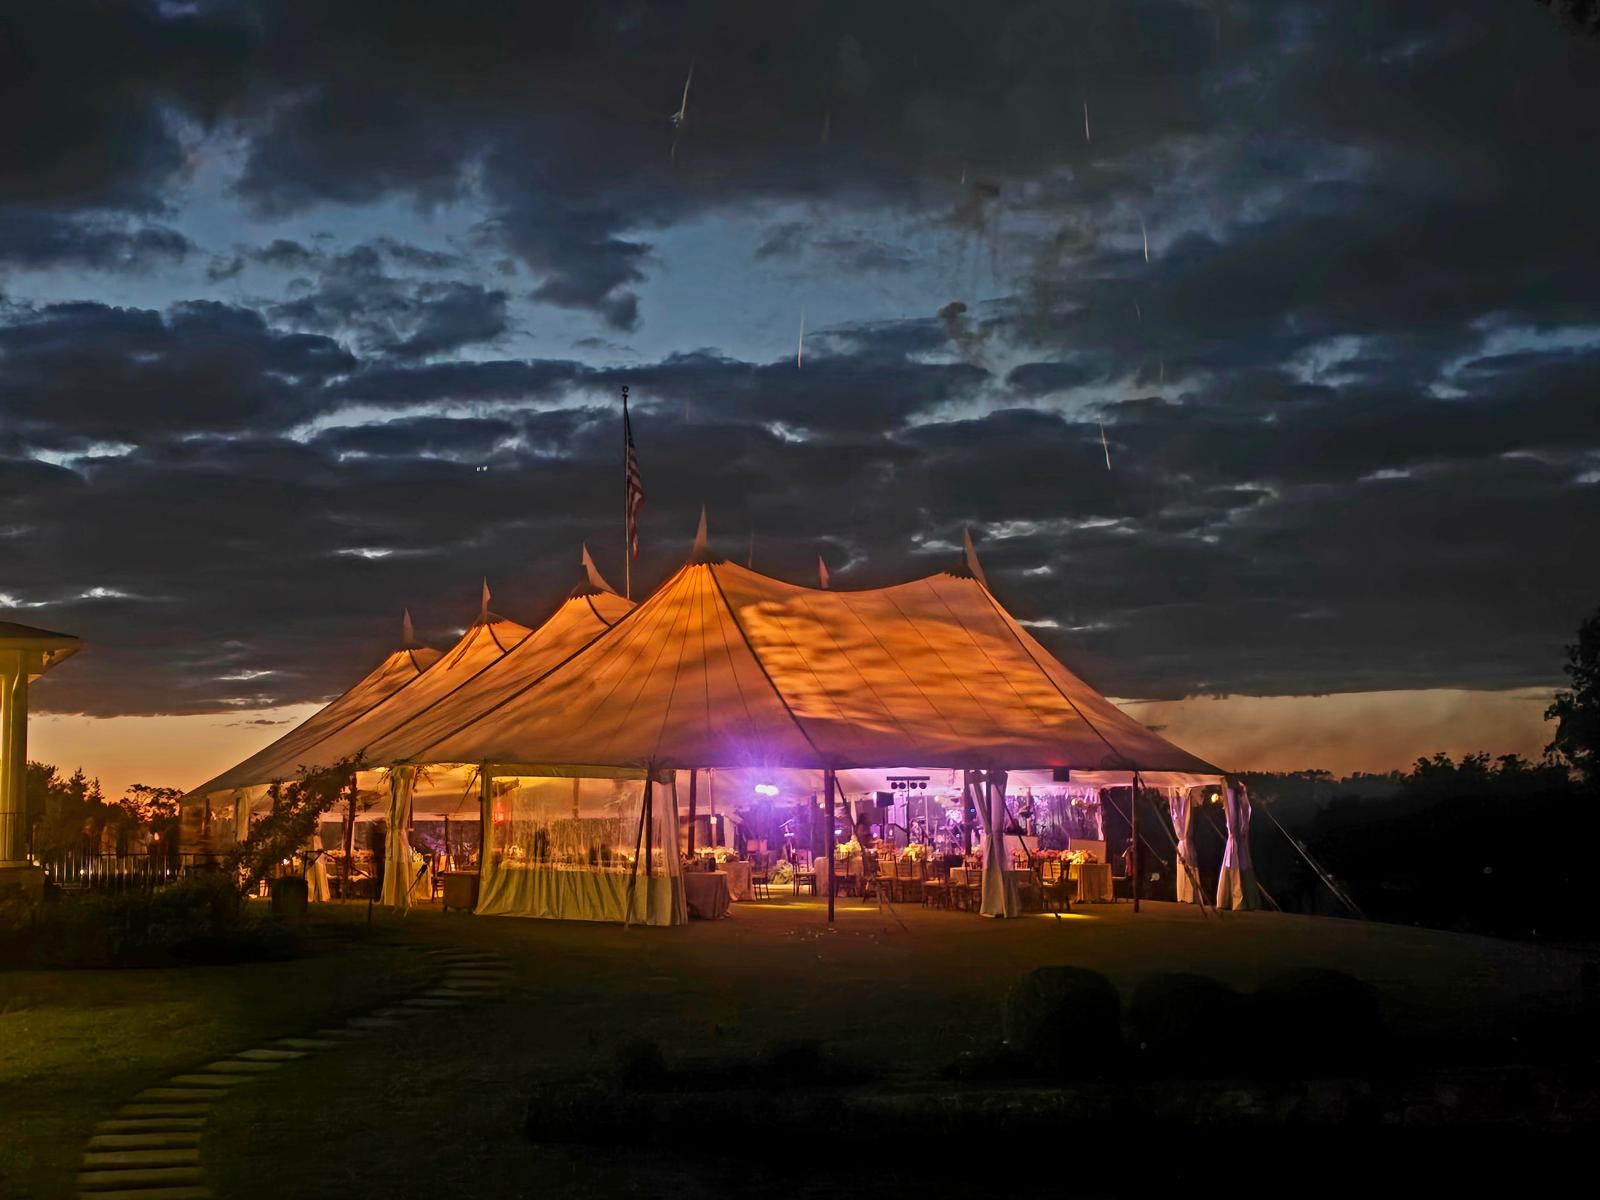
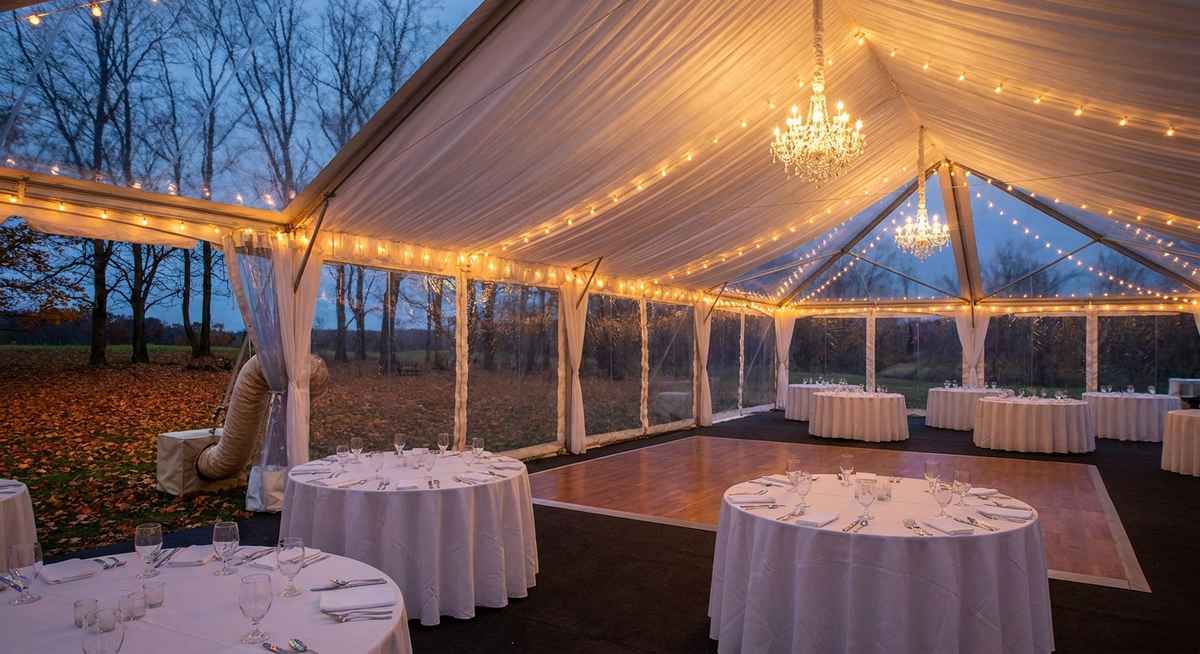
Event lighting does the emotional work. December events start and end in the dark, which is an advantage: uplighting the tent perimeter in brand colors, warm pin-spots on tables, and a lit path from parking to entry make the arrival moment. Under a clear top, the contrast between a warm lit interior and a black sky is the single most photographed thing at the event.
Permits, Fire Code, and Lead Time
Temporary membrane structures are regulated. In Pennsylvania, tents above threshold sizes require permitting through the local authority having jurisdiction, and the technical baseline comes from the fire code — flame-spread certification for the fabric, marked and unobstructed exits, exit and emergency lighting, extinguishers, clearances around heating equipment, and restrictions on what can be stored or parked near the structure. The U.S. Fire Administration publishes general guidance on temporary structure and assembly occupancy safety, and every municipality in the Philadelphia metro layers its own review process on top.
What that means practically: December dates need to be locked now. Permit review, site inspection, utility locates before staking, and heater scheduling all consume calendar. A December 12 event that starts its permitting in November is a stressful event. Our FAQ page covers the questions that come up most often on timing and site requirements, and our get-started checklist walks through what we need from you to quote accurately.
Site Selection: What Makes a Good Winter Tent Location
Not every flat space works in December. When we walk a site, we are looking at:
Drainage and grade. Water that pools in October freezes in December. Slight grade is manageable with flooring; a low spot that collects runoff is not.
Ground conditions. Frozen ground changes anchoring. Asphalt and concrete require ballast rather than stakes, which changes the footprint and the budget.
Access. Tents arrive on trucks. So do heaters, generators, flooring, and catering. A site that a box truck cannot reach adds labor cost at every stage.
Guest path. People will walk from cars to the tent in the cold, possibly in dress shoes, possibly on ice. Lit, cleared, ideally short. This is the detail that determines how guests feel in the first 90 seconds.
Utilities and obstructions. Underground lines, irrigation, and septic fields all affect where stakes can go.
Sizing: A Quick Reality Check
Rough planning numbers for a seated corporate dinner:
- Seated dinner with rounds: 12–15 sq ft per guest
- Cocktail reception, standing: 6–8 sq ft per guest
- Add for stage, dance floor, bars, buffet, and lounge: typically 25–40% on top
So a 200-person seated holiday dinner with a stage and dance floor lands in the 4,000–5,000 sq ft range — well within structure tent territory, which is what most winter corporate events use because clear-span structures need no interior poles and handle wind and snow load properly.
Book Your December Date
We have been building event infrastructure across Eastern Pennsylvania, New Jersey, and Delaware for more than three decades — corporate galas, university events, weddings, and emergency-response deployments. Winter corporate work is some of the most technically demanding and most rewarding we do, and the calendar for December 2026 is filling now.
Request a quote for your Philadelphia corporate holiday tent
EventQuip — 1084 Bethlehem Pike, Montgomeryville, PA 18936 — https://www.eventquip.com