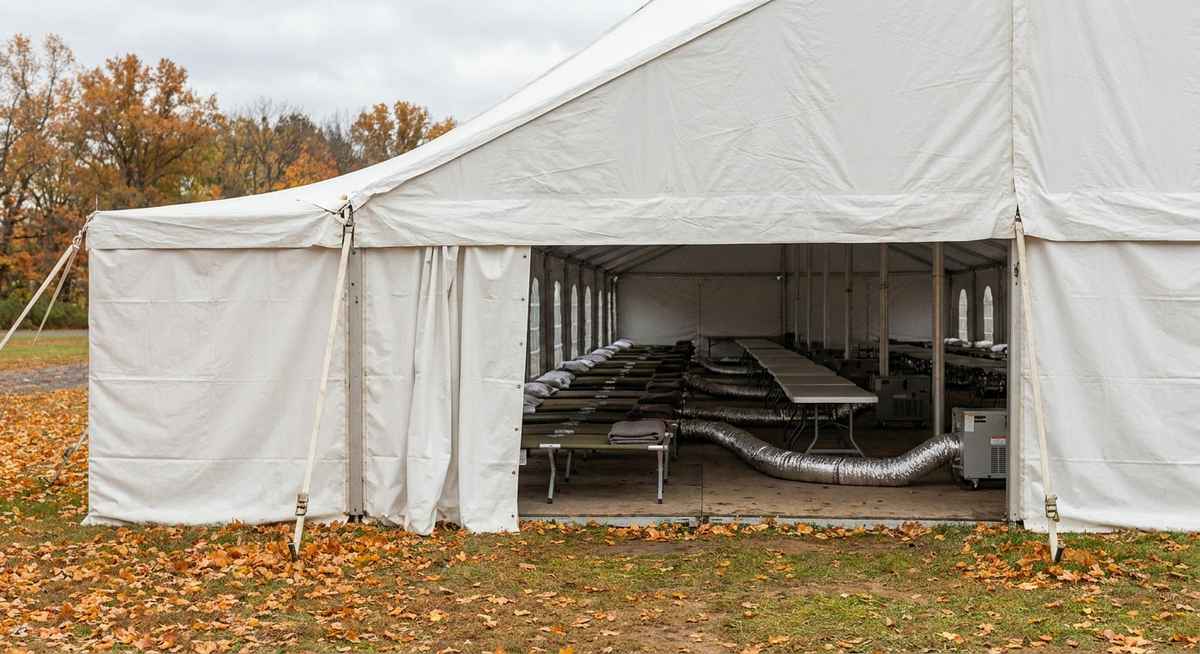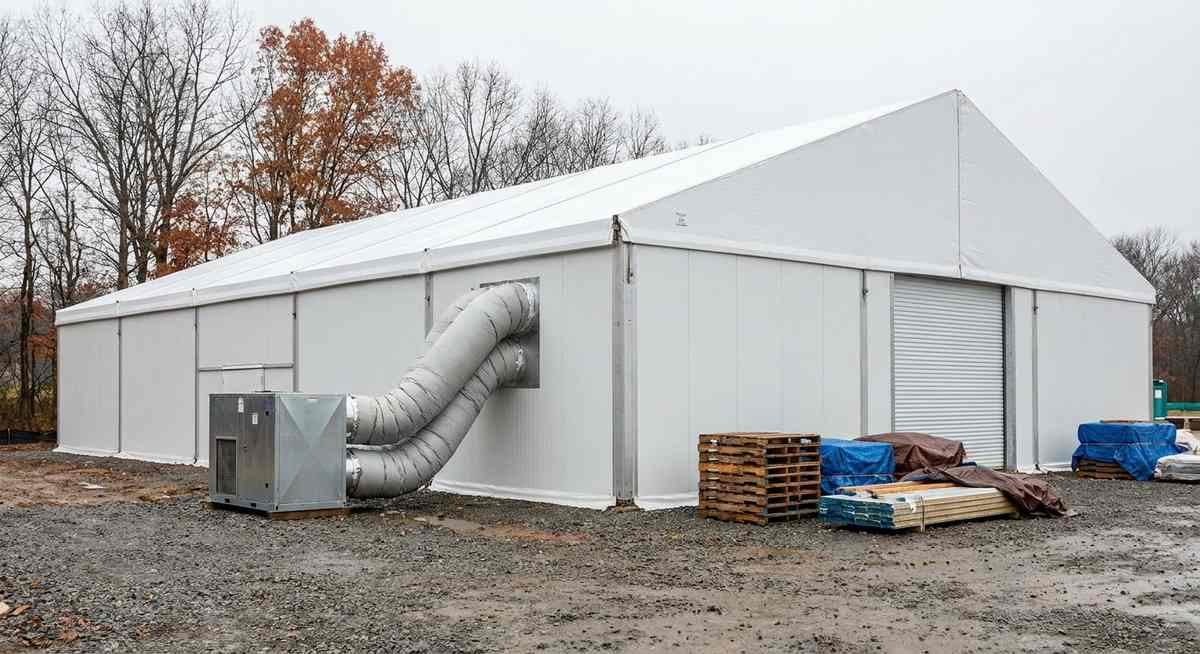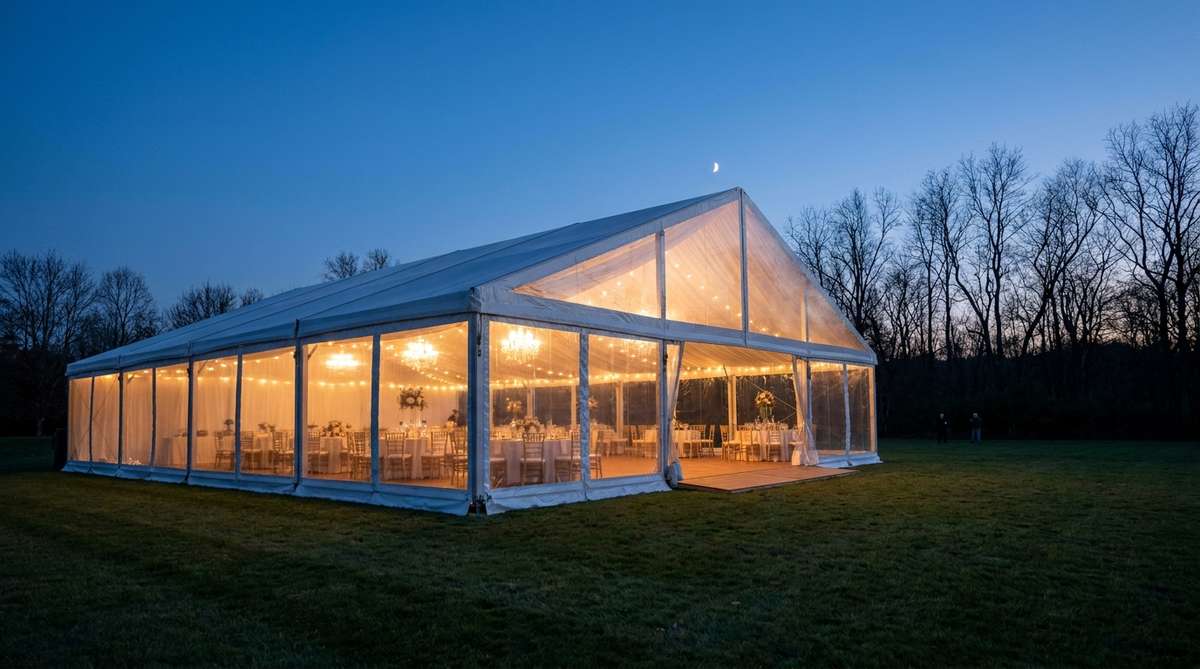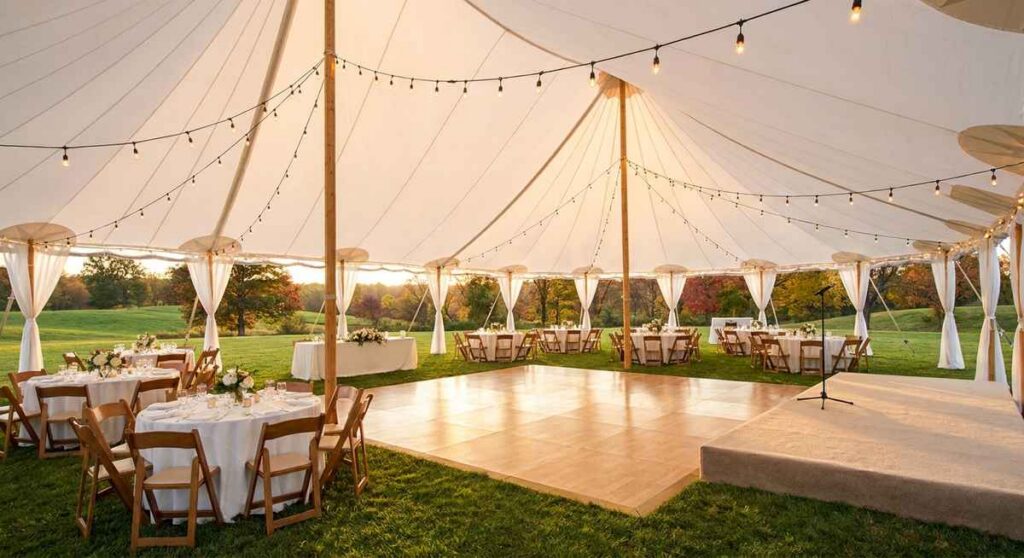
Every fall in the Philadelphia region, someone books a beautiful tent, orders gorgeous florals, hires a great band — and then loses the night to three inches of soft, rain-soaked turf. The ground under your tent is not a detail. It is the single most overlooked structural decision in event planning. Get the floor right and everything above it works; get it wrong and guests spend the evening watching their footing instead of your program.
Why the Ground Under a Tent Matters More in Autumn
Eastern Pennsylvania, South Jersey, and Delaware share a fall pattern that looks lovely on paper and behaves badly underfoot. September and October bring measurable rainfall across the Philadelphia climate region — you can review long-term normals through the National Weather Service — and the ground rarely dries fully between storms. A field that was firm on Thursday walk-through can be spongy by Saturday cocktail hour.
Three problems show up again and again:
- Uneven turf. Lawns crown, settle, and slope. A 2% grade you cannot see with your eyes is very obvious once you set a 60-inch round table on it and pour wine.
- Mud and saturation. Foot traffic on wet grass creates ruts within an hour. Ruts become trip hazards and, at estate or historic venues, turf damage you may be charged for.
- Heels, canes, and wheels. Stilettos sink. So do walkers, wheelchair casters, and rolling AV carts. Grass is a hostile surface for a meaningful share of your guest list.
The fix is not a bigger tent. It is a properly engineered floor system underneath it, coordinated with your tent structure from the start rather than added in a panic on Thursday.
Subfloor vs. Laid Flooring: Know the Difference
These two terms get used interchangeably, and they are not the same thing.
Laid flooring is a surface placed directly on the ground — interlocking panels or mats set on turf that is already reasonably level and firm. It gives you a clean, walkable, sweepable surface and protects the venue’s grass. It is cost-effective, fast to install, and appropriate for a wide range of tented events on good ground.
A subfloor is a built, leveled platform system. Adjustable supports carry a structural deck above the actual grade, which means the tent floor can be dead-level over a sloped lawn, a gravel drive, a parking lot, or a hillside that would otherwise be unusable. A subfloor also lifts the event out of standing water and gives you a channel to conceal cable runs. It costs more and takes longer to build — and on a $100,000 wedding on a sloping estate lawn, it is the reason the night works at all.
Choosing between them comes down to grade, drainage, guest profile, and event length. Our tent flooring options span both approaches, and the honest answer for your site usually comes from a walk-through, not a phone call.
ADA-Friendly Access Is a Floor Decision
Accessibility at a tented event is decided by your flooring plan, not your good intentions. Ramps need consistent slope. Thresholds between grass, floor, and stage need to be manageable. Path-of-travel width has to survive a room full of chairs being pushed back. The U.S. Department of Justice publishes accessibility design guidance at ADA.gov, and while temporary event structures involve their own considerations, the underlying principle holds: if a guest cannot reach the table, the bar, and the restroom without help, the layout has failed.
Practically, this means deciding early where flooring stops, how the transition to the parking area or venue is handled, and whether a subfloor’s added height requires a ramp on more than one side.
Dance Floor Sizing: Rules of Thumb That Hold Up
The most common mistake is a dance floor sized for the wrong number. You are not sizing for your whole guest count.
Plan on roughly 40% to 50% of guests dancing at peak, and allow about 4.5 square feet per dancer. For a 200-guest wedding, that is 80–100 dancers, or roughly 360–450 square feet — a 20×20 or 20×24 floor. For a 300-guest gala with a strong band, size up rather than down; a crowded floor reads as energy, but an overflowing one pushes people back to their seats.
A few adjustments worth making:
- Bands draw more dancers than DJs at most corporate anniversaries and homecomings.
- Older guest lists dance less, but appreciate a firm, level walking surface more.
- Placement matters as much as size. Centered under the tent peak looks best; adjacent to the bar performs best.
Our dance floor rentals install over both laid flooring and subfloors, and the substrate matters — a dance floor is only as flat as what sits beneath it.
Staging for Bands, AV, and Head Tables
Staging does three jobs at a fall event: it elevates the band so the back of the tent can see them, it gives AV a stable platform for screens and speakers, and it lifts a head table or podium above eye level for photos and remarks.
Height is the decision people rush. A 16-inch stage works for a head table and light remarks. A 24-inch stage is typical for a band in a tent where sightlines are blocked by centerpieces and standing guests. Anything taller needs guard rails and stair placement thought through in advance — general safety expectations for temporary walking-working surfaces are outlined by OSHA, and a reputable rental partner will build to them without being asked.
Load matters too. A ten-piece band with risers, a drum kit, and amplifiers is a very different load case than a lectern.
How Flooring Interacts With Power and Lighting
This is where good planning quietly saves the night. Every lighting fixture, every speaker, every catering hot box, and every heater is fed by a cable that has to get somewhere — and cable running across a walking surface is both a hazard and an eyesore.
A subfloor lets you route power and generator distribution underneath the deck, out of sight and out of the rain. Laid flooring requires ramped cable covers and a layout planned around traffic patterns. Either way, the electrical plan and the flooring plan have to be drawn at the same time, along with your heating strategy — because in October in Montgomery County, you will want climate control.
If you are new to the vocabulary, our tent terminology guide and checklist for success are the fastest way to get fluent before your first site visit.
Build Your Fall Event on a Floor That Holds
For more than 30 years, EventQuip has delivered tents, flooring, staging, and infrastructure for events across Philadelphia, Eastern Pennsylvania, New Jersey, and Delaware — from $4,000 backyard celebrations to $1 million-plus installations. You get one day, one event, one chance, and the floor is where that promise is kept. Browse our portfolio to see what’s possible, then contact our team to schedule a site walk-through for your fall date.
EventQuip — 1084 Bethlehem Pike, Montgomeryville, PA 18936 · https://www.eventquip.com